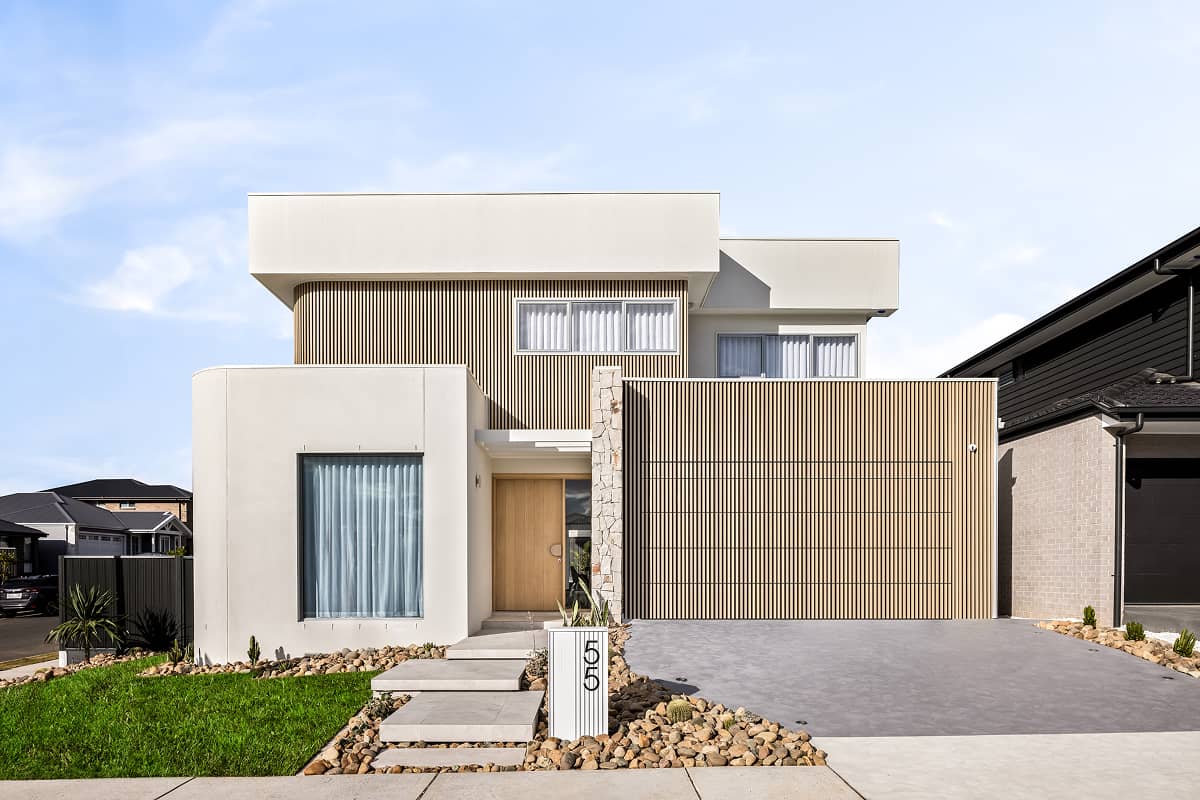
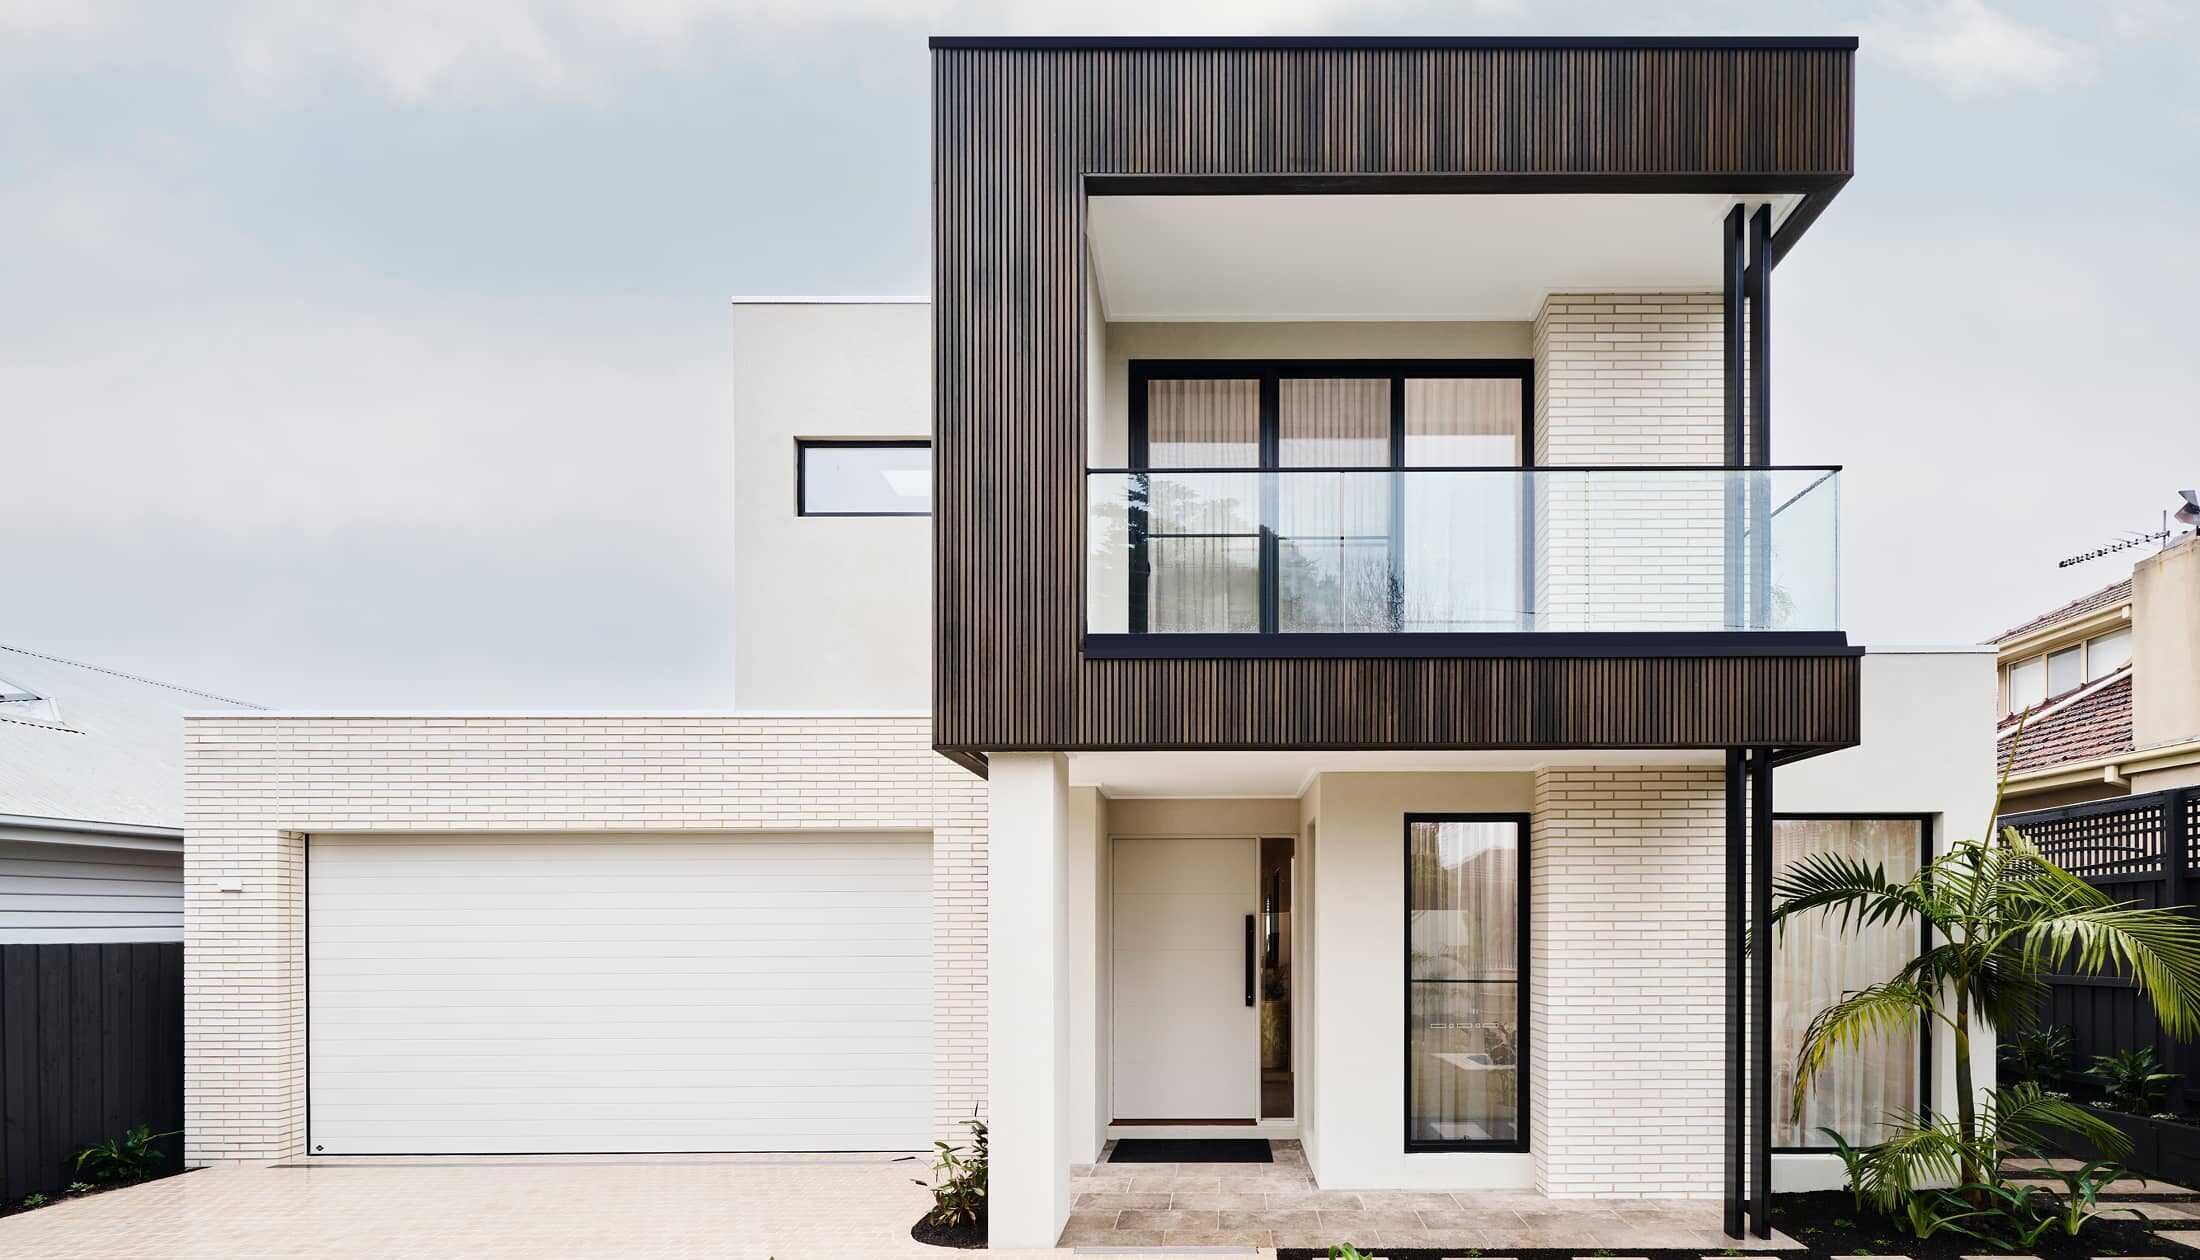

Samsara 280
With effortless connections throughout the home the Samsara seamlessly flows between indoor and outdoor living spaces making the most of resort style living.
A central courtyard allows light and breezes to enter the home providing a relaxed and comfortable environment while a covered alfresco extends the open plan living space outdoors for year-round entertaining.
A spacious master suite is privately positioned to the front of home complete with elegant ensuite and walk in robe while the kids’ zone to the rear has generous sized bedrooms a family bathroom and an activity room or study.
The separate lounge room provides a quiet space to relax and unwind while maintaining a strong connection to the main living areas and central courtyard.
Allow yourself to imagine the lifestyle you’ve always wanted; in the home you deserve!
For optimal site use this design is best positioned on sites with the north aspect towards the side of the home providing sustainable and comfortable living conditions throughout the year.