
Sacramento

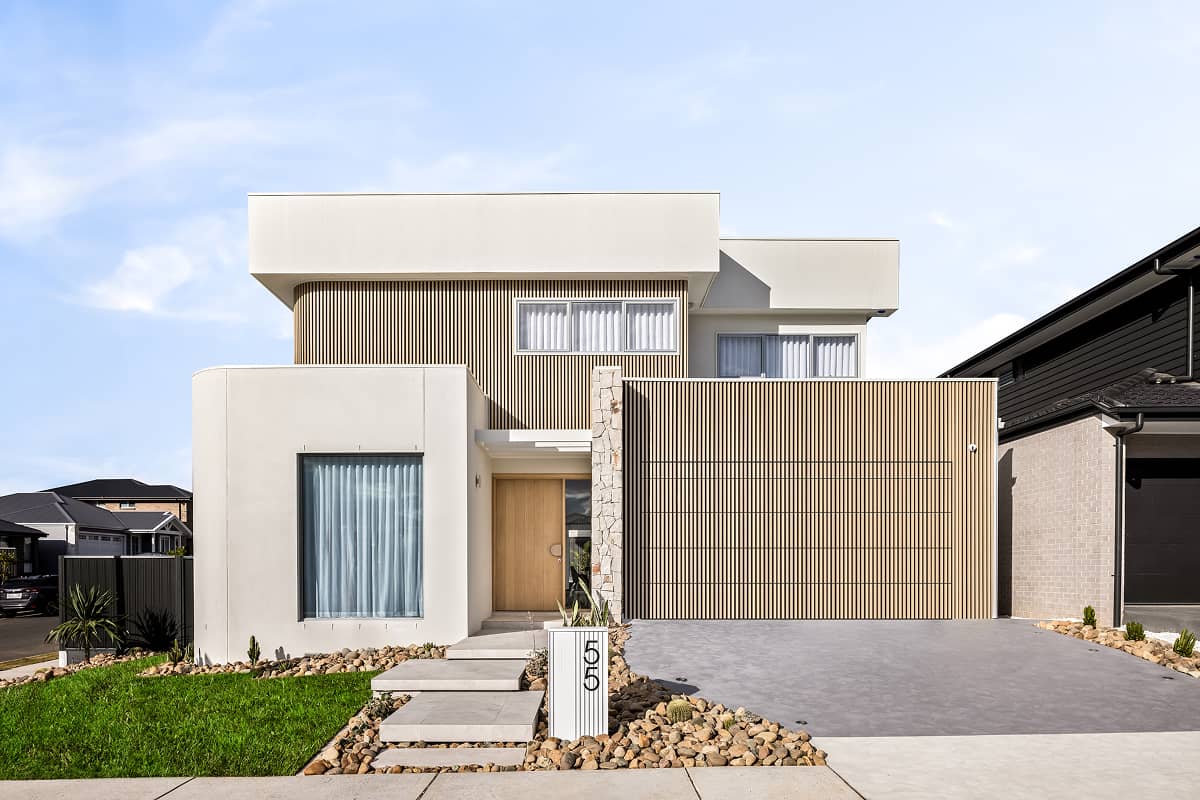
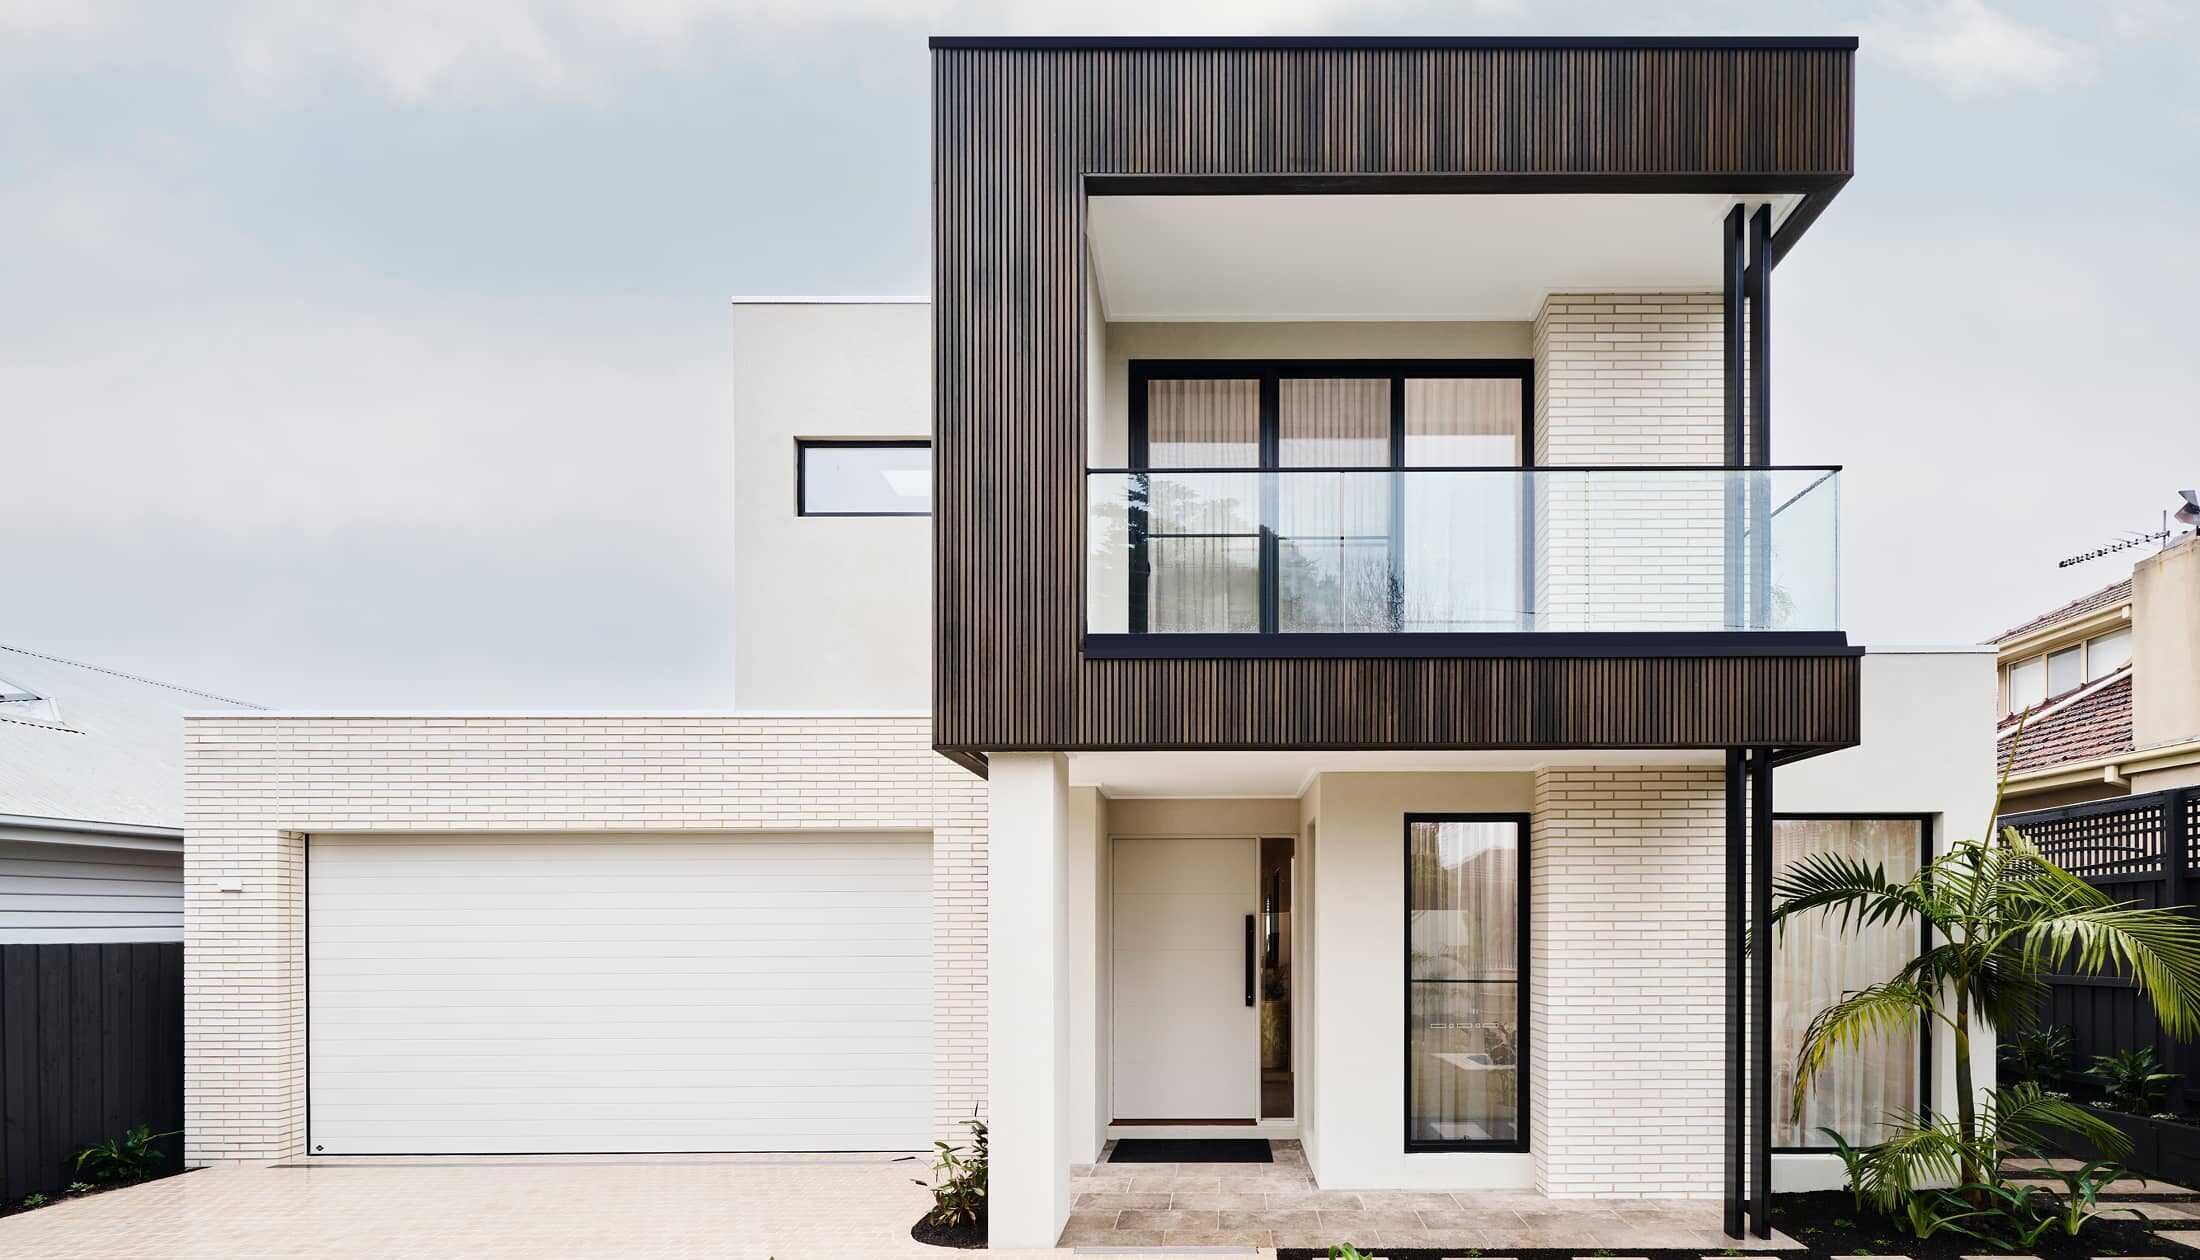
The Sacramento is an elegant family home with defined, open plan living areas and good separation of private spaces throughout, creating an enjoyable home for all.

Shape this home around your lifestyle

4
3.5
3
2
322m2

Key Features

  • Alfresco
  • Balcony
  • Dining Room
  • Ensuite
  • Family Room
  • Foyer
  • Laundry
  • Lounge Room
  • Open Plan Living
  • Porch
  • Powder Room
  • Walk-in Robe
  • Walk-in Linen

Interested in the Sacramento home?

Facade Options

Whether you’re dreaming of a breezy coastal retreat, a sleek urban masterpiece, or a cozy alpine sanctuary, your home’s facade is where that vision comes to life. We believe your exterior should be personalised and unique, which is why our designs are completely flexible and ready for your personal touch.

Classic Facade
Beach Facade
Executive Facade
Hamptons Facade
Urban Facade

Contact Us About This Design

"*" indicates required fields

This field is for validation purposes and should be left unchanged.
Sacramento 320
4
3.5
3
2

Get a Quote

"*" indicates required fields

This field is for validation purposes and should be left unchanged.

Please complete the form below and one of our friendly team will be in touch soon.

"*" indicates required fields

This field is for validation purposes and should be left unchanged.

Download Brochure

Shaping homes around you

Trusted by over 40,000 families since 1983