
Shape this home around your lifestyle
4
3
3
2
278m2
Key Features
- Alfresco
- Dining Room
- Ensuite
- Family Room
- Foyer
- Guest Bedroom
- Laundry
- Media Room
- Office
- Open Plan Living
- Porch
- Retreat
- Walk-in Robe
Additional Features
- 3 Level Home
Whether you’re dreaming of a breezy coastal retreat, a sleek urban masterpiece, or a cozy alpine sanctuary, your home’s facade is where that vision comes to life. We believe your exterior should be personalised and unique, which is why our designs are completely flexible and ready for your personal touch.
Sign up for everything that you’ll need to know during your home build journey.
Allow yourself to imagine the lifestyle you’ve always wanted; in the home you deserve!
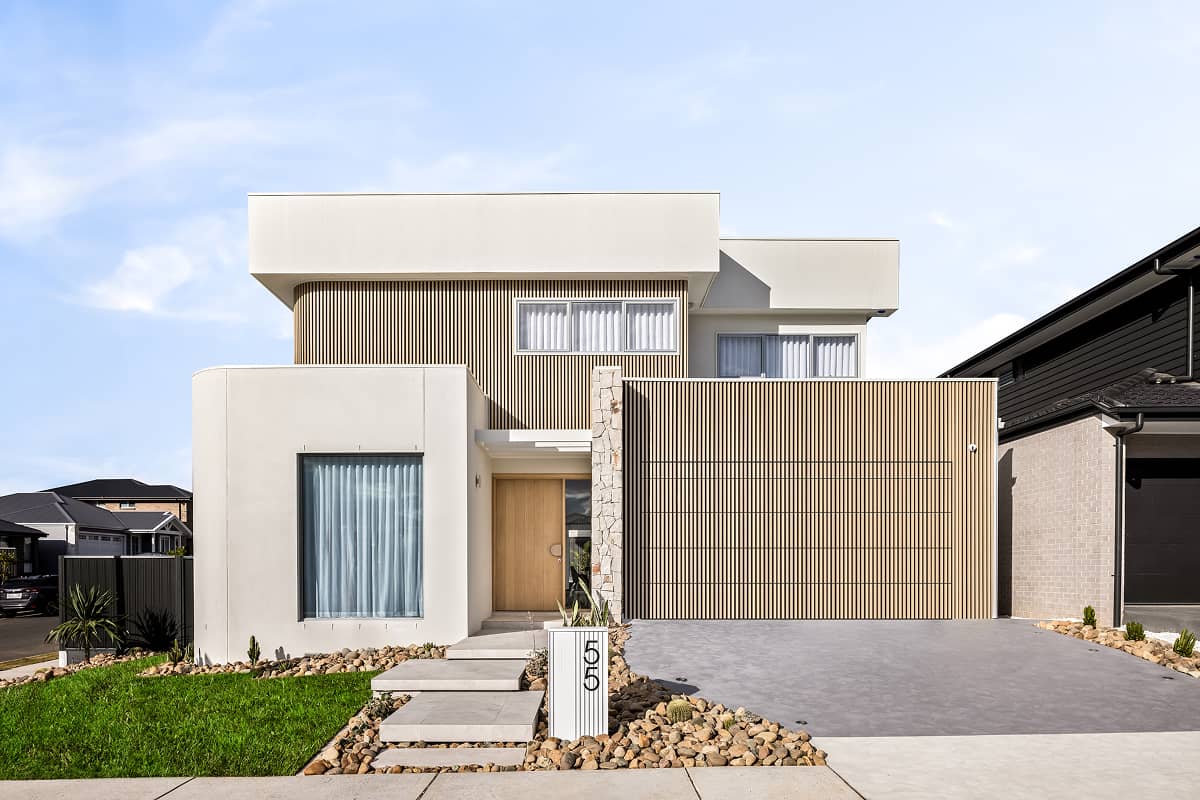
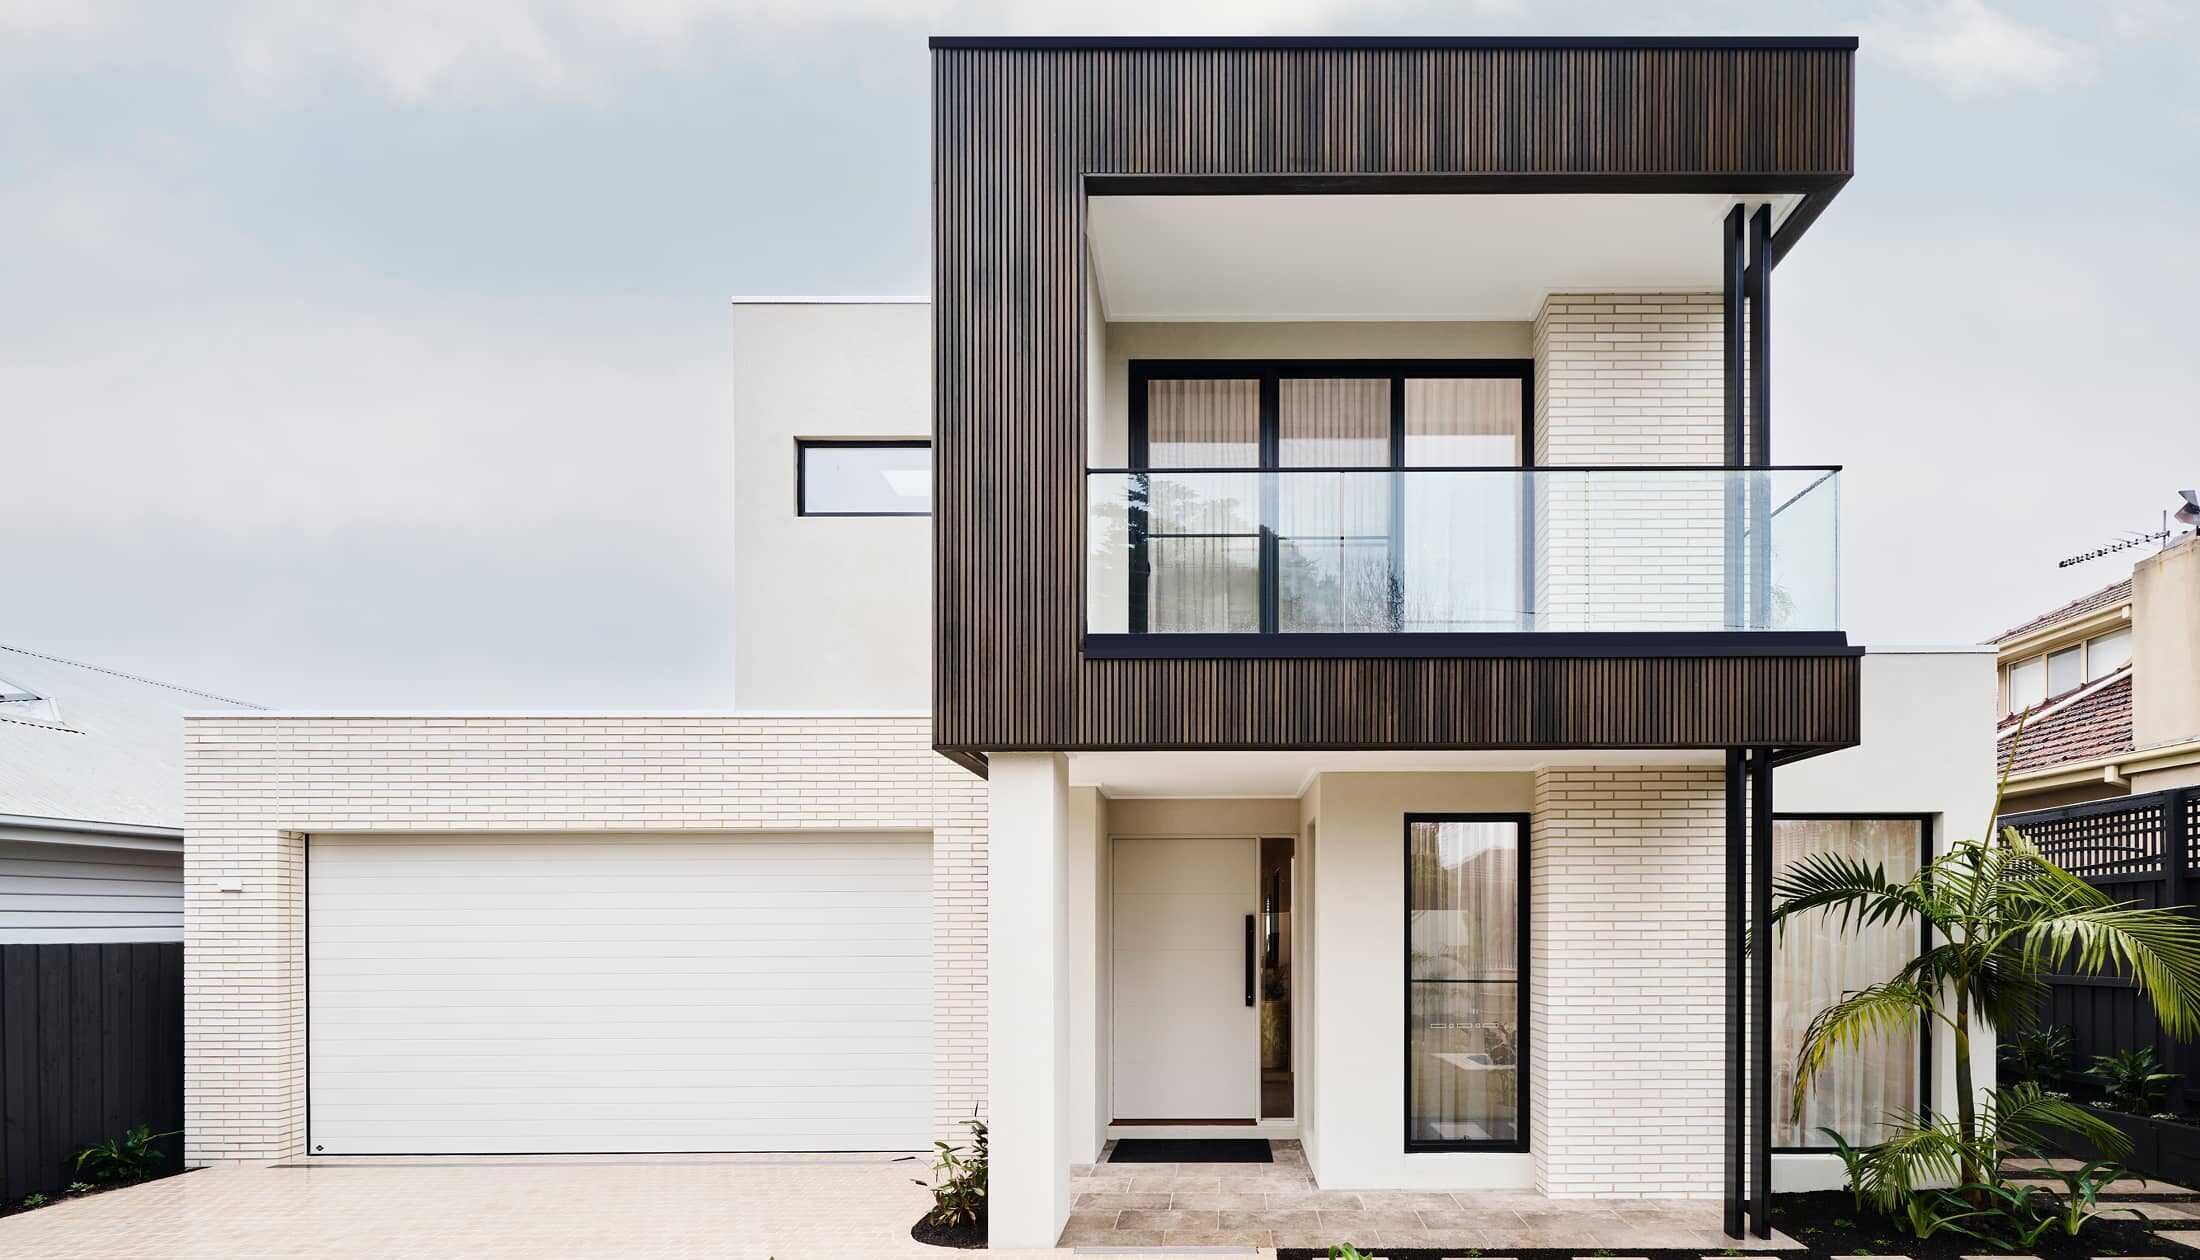
The Laguna boasts a striking split-level façade and is designed beautifully to complement sites that slope down toward the rear of the site.
Set over three levels it features a private office and media room on the entry level with double garage before continuing downstairs to the open-plan main living zone where entertaining is a delight. A well-appointed kitchen with butler’s pantry and island bench is complimented by the family and dining rooms that wraps around the outdoor alfresco. There is also a guest bedroom with its own bathroom.
On the upper level are the remaining three bedrooms including the master with stylish ensuite walk-in robe and a private family retreat. This design offers the modern family all the luxury extras and space that will have everyone living well.