Kooyong 238
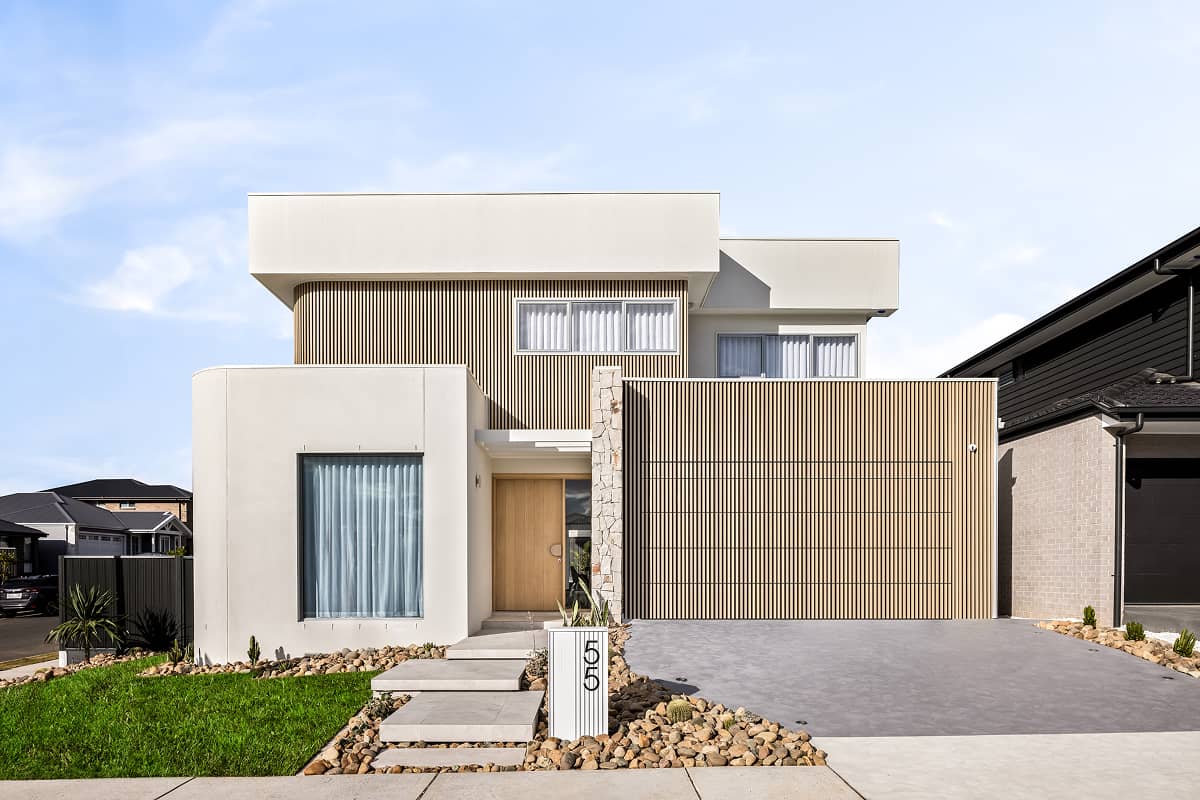
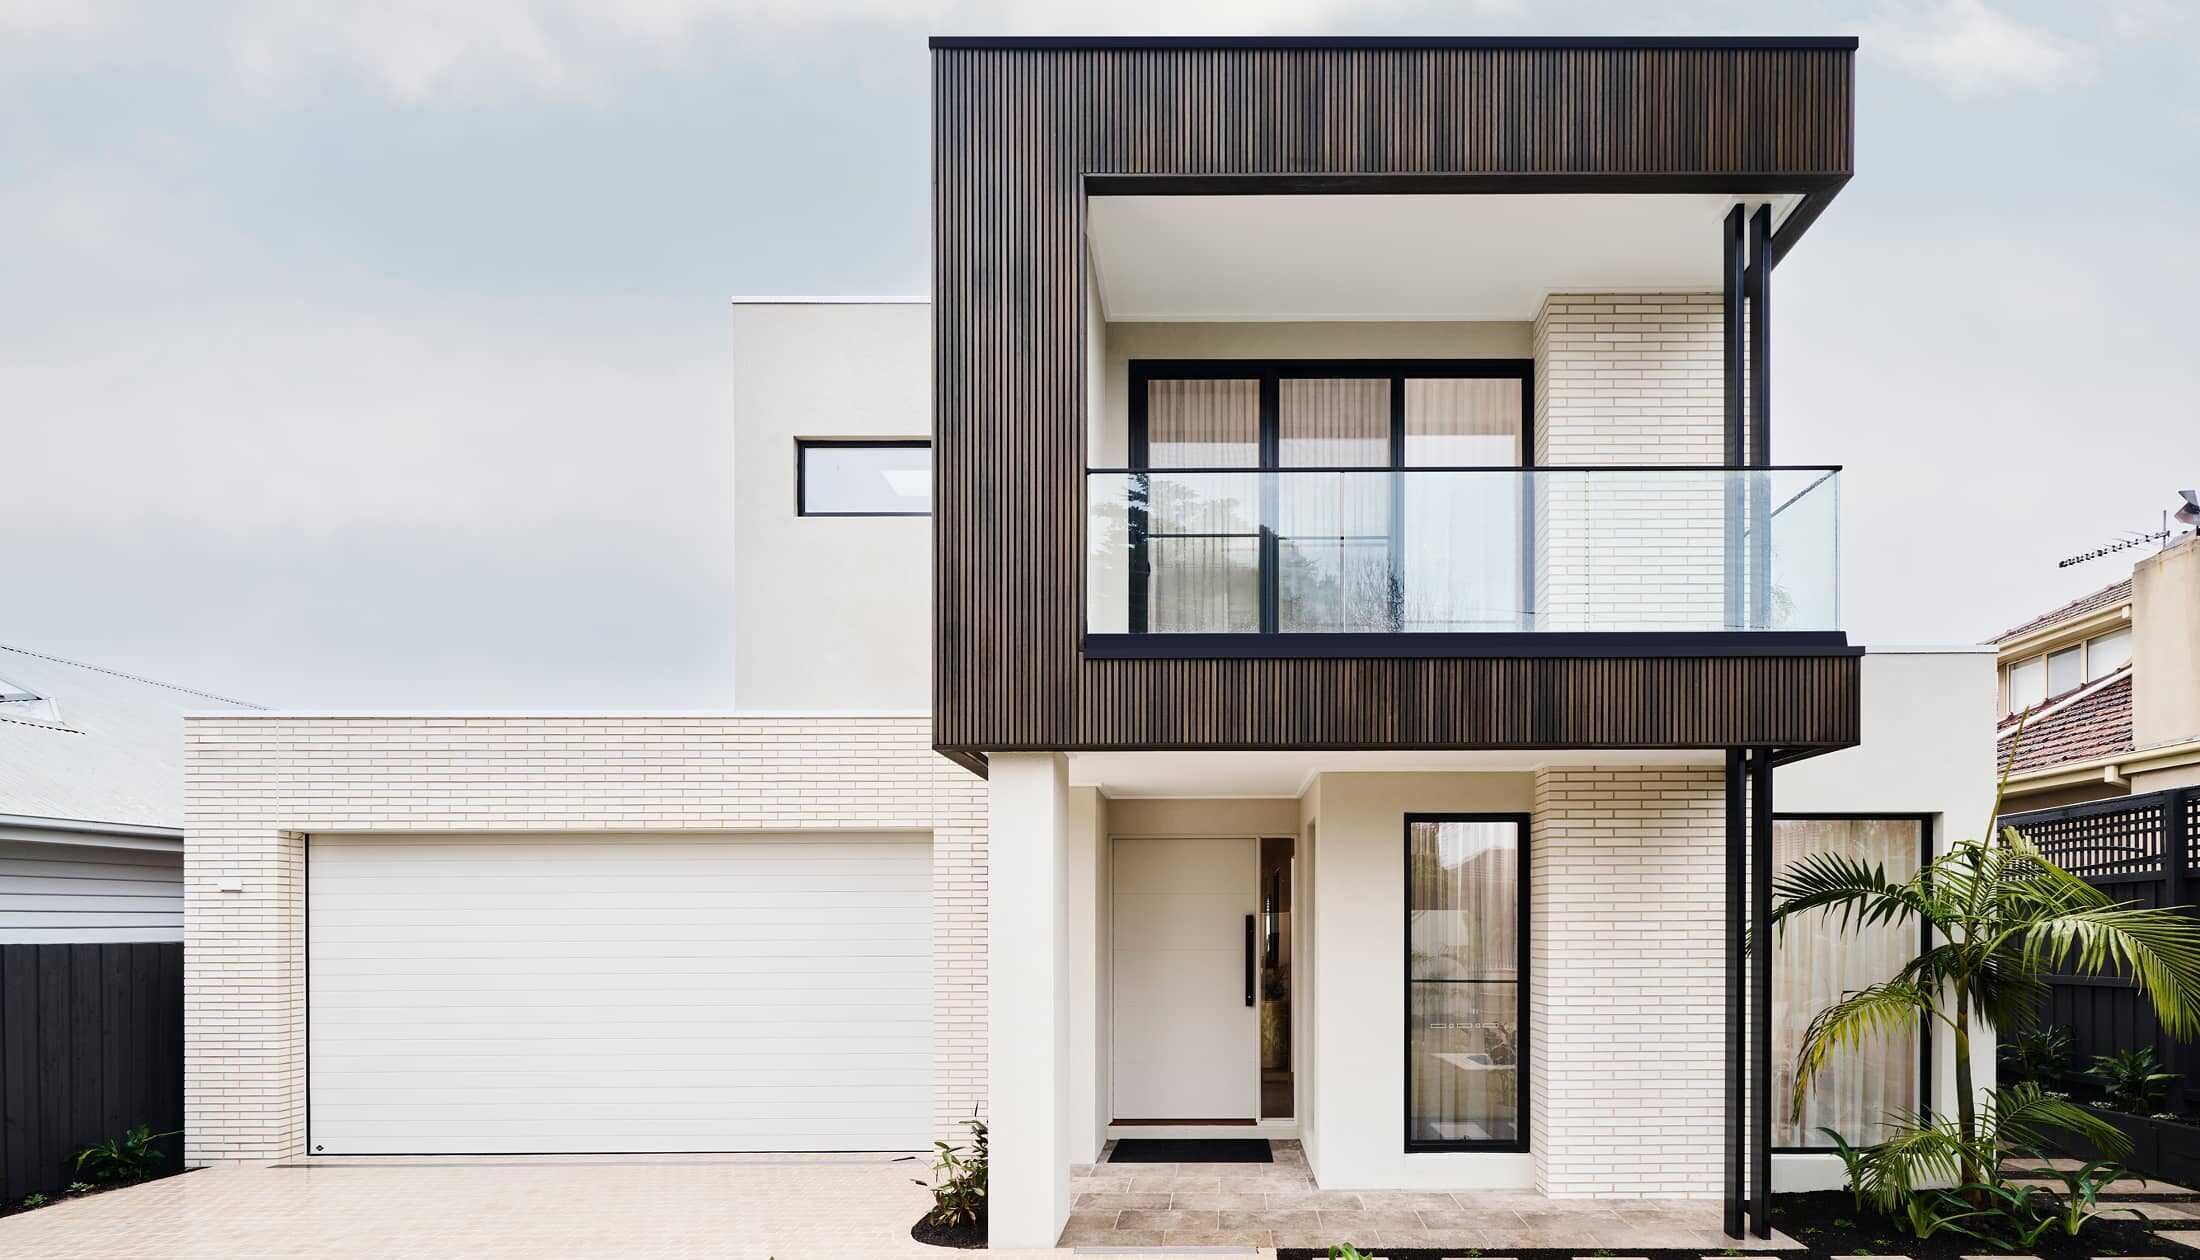
The Kooyong is a two-storey home designed to suit narrow lots while providing spacious open living areas emphasising clean open space in a compact family home.
The epitome of entertaining and luxury the home features 4 bedrooms a single garage with storage study and 2 separate living areas. The Kooyong is a glorious home flexible and practical for families couples and individuals alike.
A designer’s kitchen separates the large open plan main living space at the rear from a central lounge room behind. Combining this with an optional alfresco area immersing yourself in the outdoors through large sliding doors has never been easier. Providing maximum light and breezes creates an open free flowing and enjoyable home.
The upper floor provides 4 bedrooms the family bathroom with the master suite at the rear including a large walk in robe and ensuite for the touch of luxury you deserve.
Allow yourself to imagine the lifestyle you’ve always wanted; in the home you deserve!
For optimal site use this design is best positioned on sites with the north aspect towards the rear of the home providing sustainable and comfortable living conditions throughout the year.