Freshwater
The
Freshwater is the perfect home for large and growing families with an abundance
of space over two functional stories.
Entertain
family and friends in the large open plan living space where a generous Kitchen
and Butler’s Pantry connect effortlessly with the family and dining areas which
extend outdoors to the rear covered Alfresco.
Boasting
from the upper floor, the master bedroom is luxurious in size, opening onto a
Balcony and complete with a huge well equipped ensuite and walk in robe.
A
separate lounge room to the front of home, a central Sitting room upstairs and four
additional bedrooms including the 5th guest suite downstairs provide plenty of
space to retreat, relax and unwind.
Allow yourself to imagine the lifestyle you’ve always wanted; in the home
you deserve!
The Freshwater
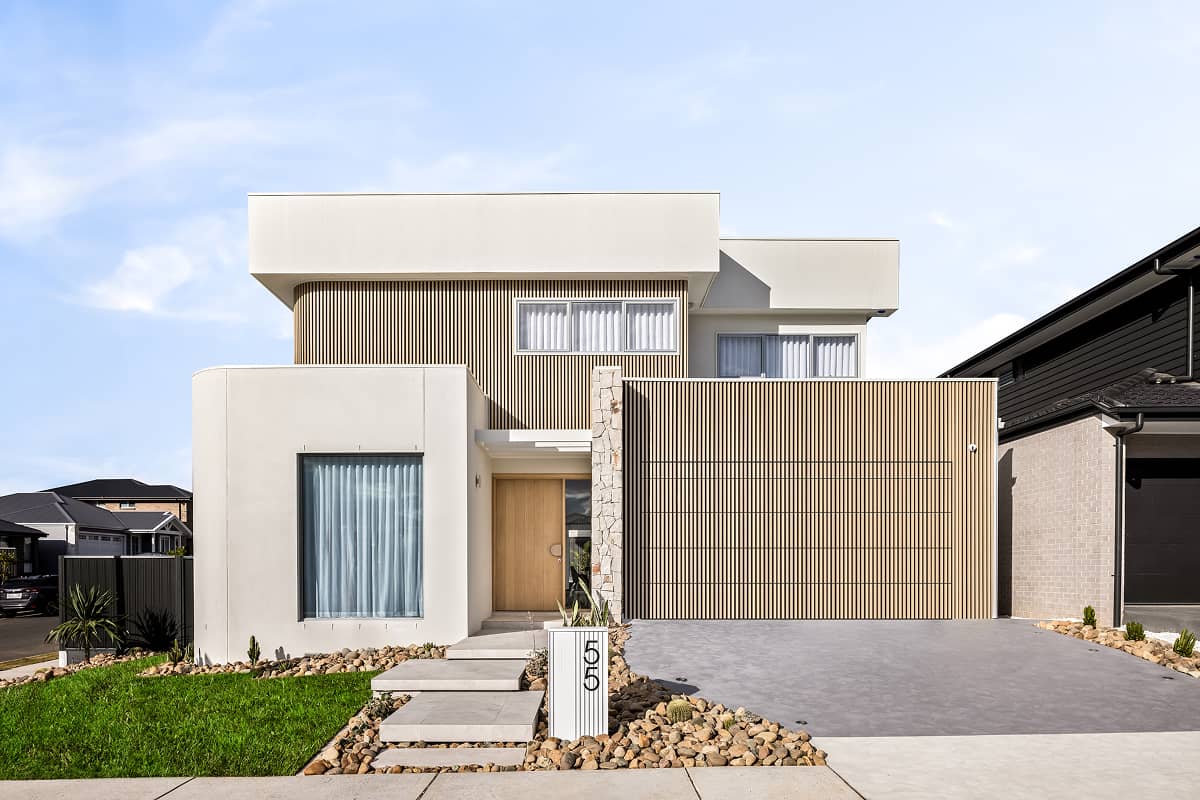
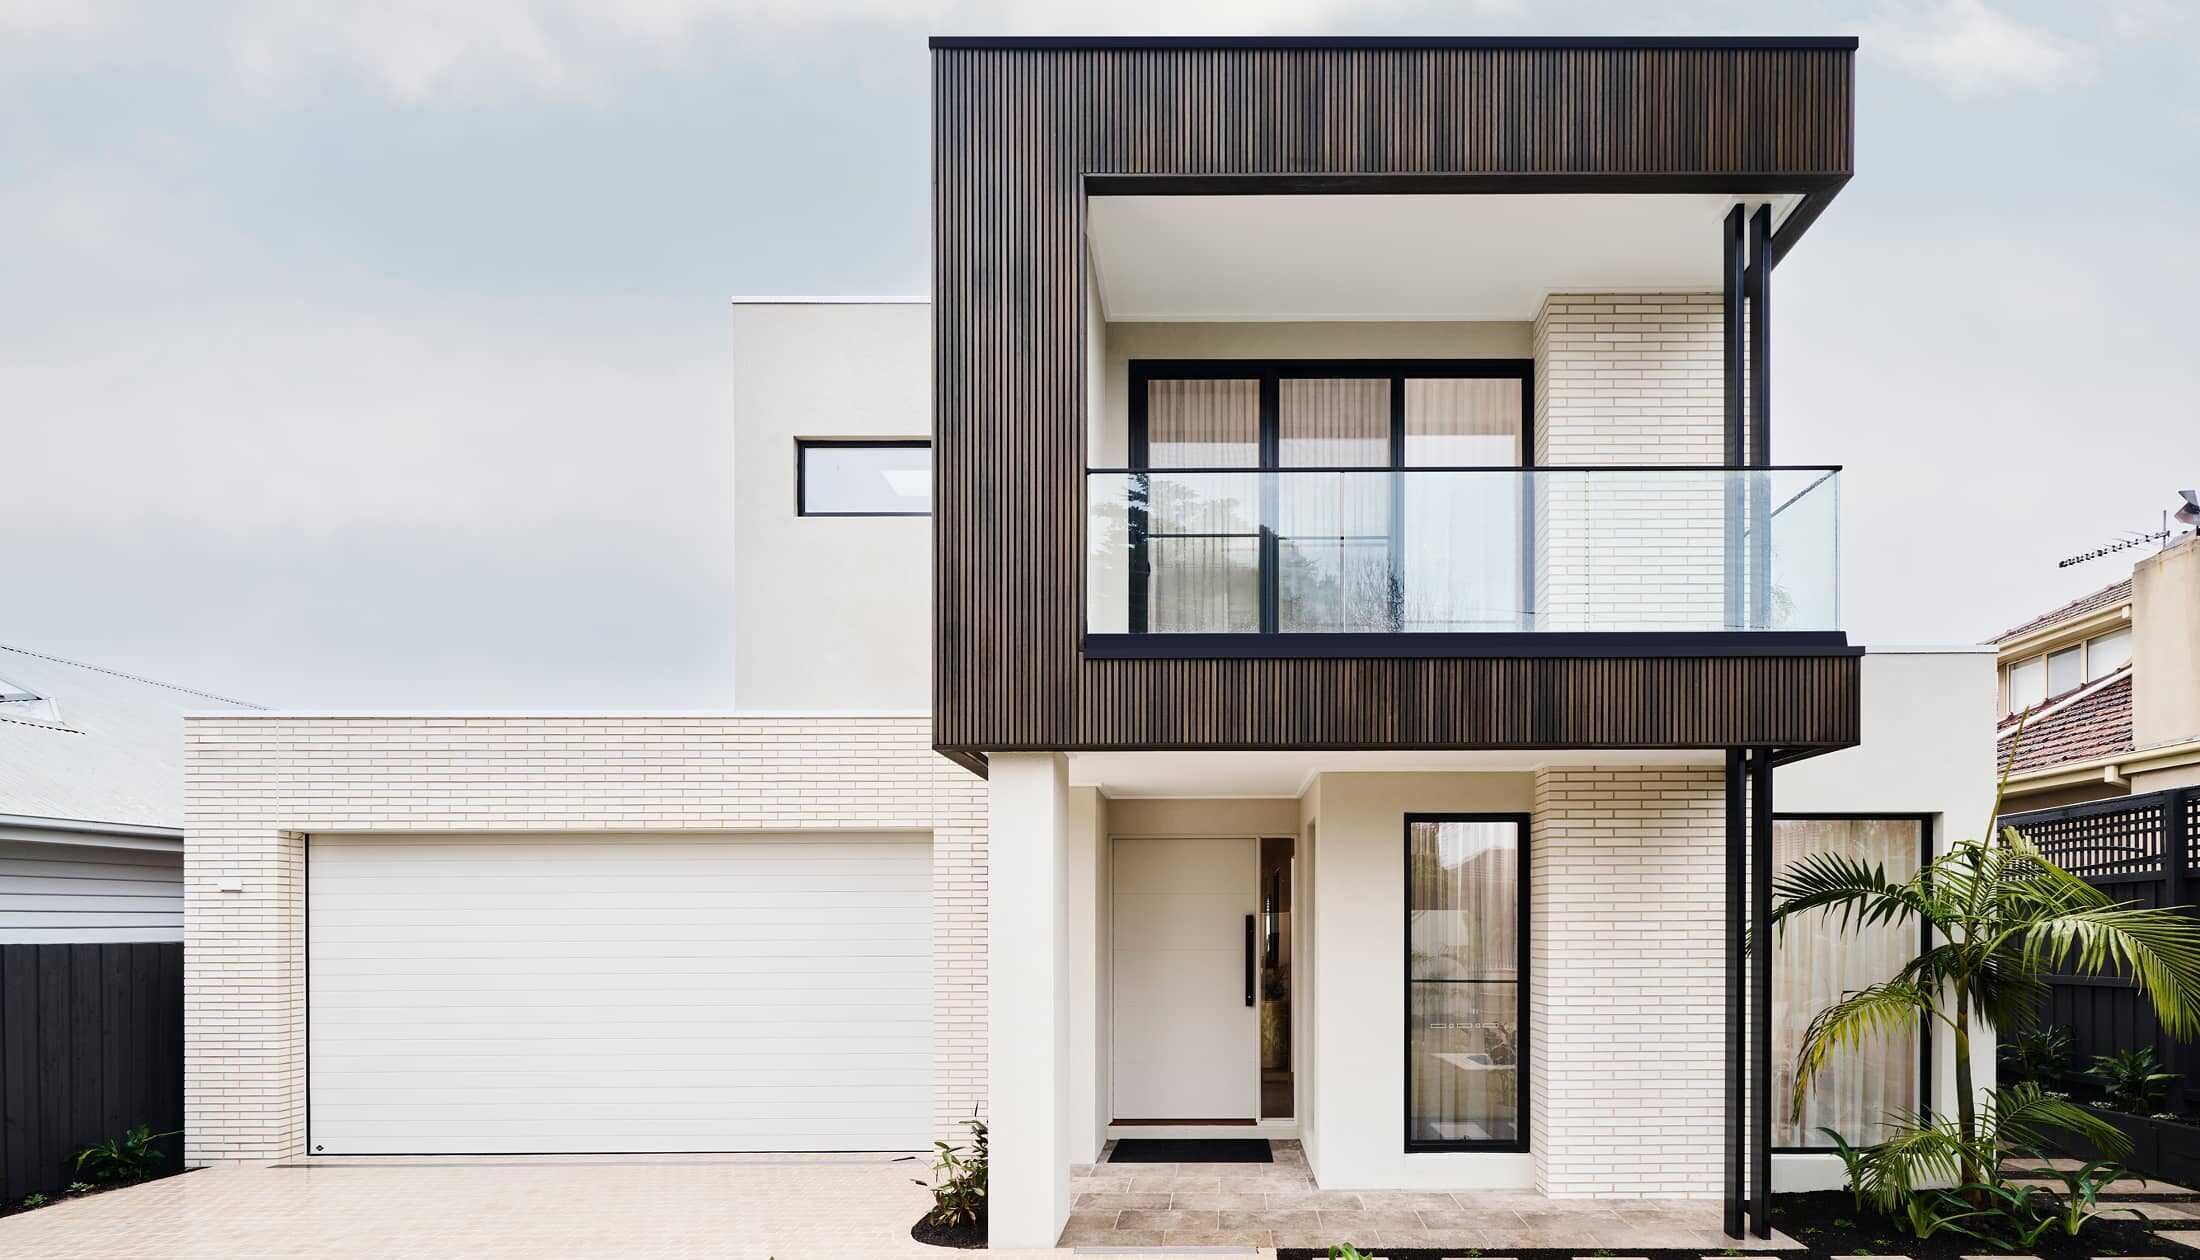
design offers individually crafted facades that will inspire you by providing a
choice of homes that reflect your personal lifestyle and preferences.
For
optimal site use, this design is best positioned on sites with the north aspect
towards the side of the home, providing sustainable and comfortable living
conditions throughout the year.