
Shape this home around your lifestyle
3
2
1
2
175m2
Key Features
- Alfresco
- Dining Room
- Ensuite
- Family Room
- Foyer
- Laundry
- Open Plan Living
- Porch
- Study
- Walk-in Robe
- Pantry
Additional Features
- Entry to the side
Whether you’re dreaming of a breezy coastal retreat, a sleek urban masterpiece, or a cozy alpine sanctuary, your home’s facade is where that vision comes to life. We believe your exterior should be personalised and unique, which is why our designs are completely flexible and ready for your personal touch.
Sign up for everything that you’ll need to know during your home build journey.
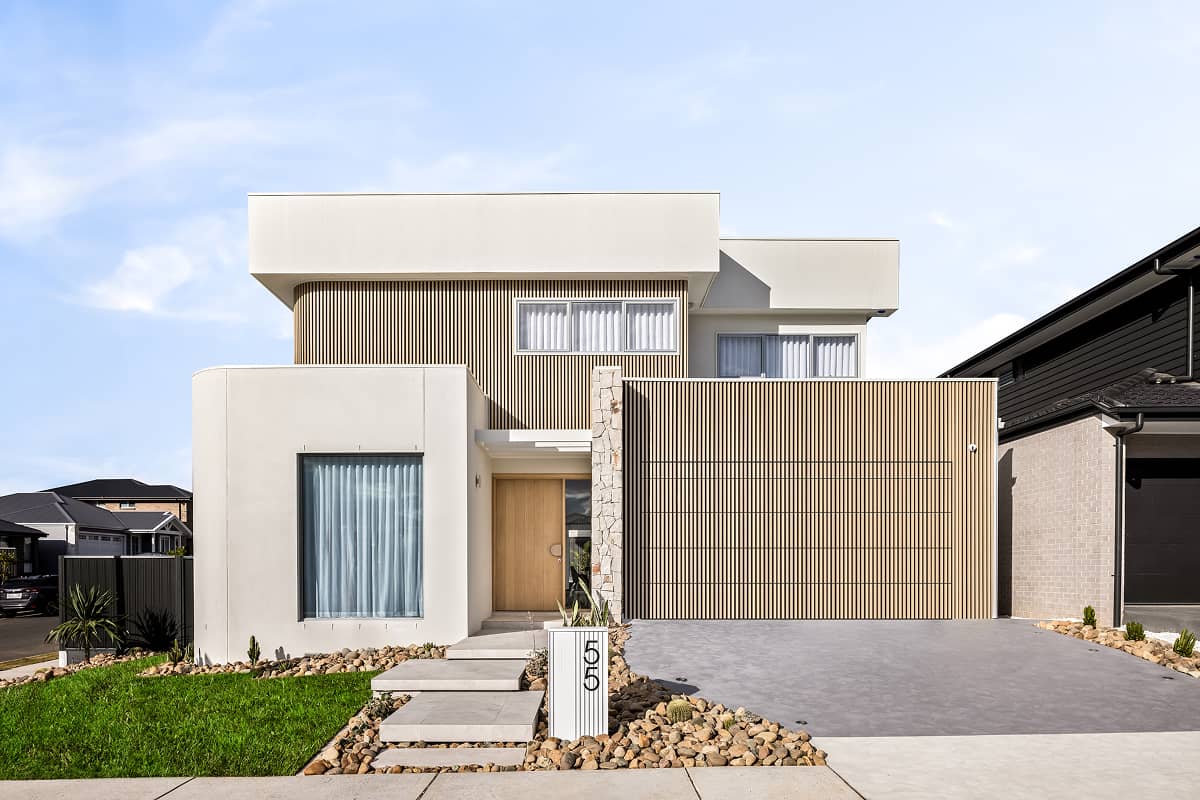
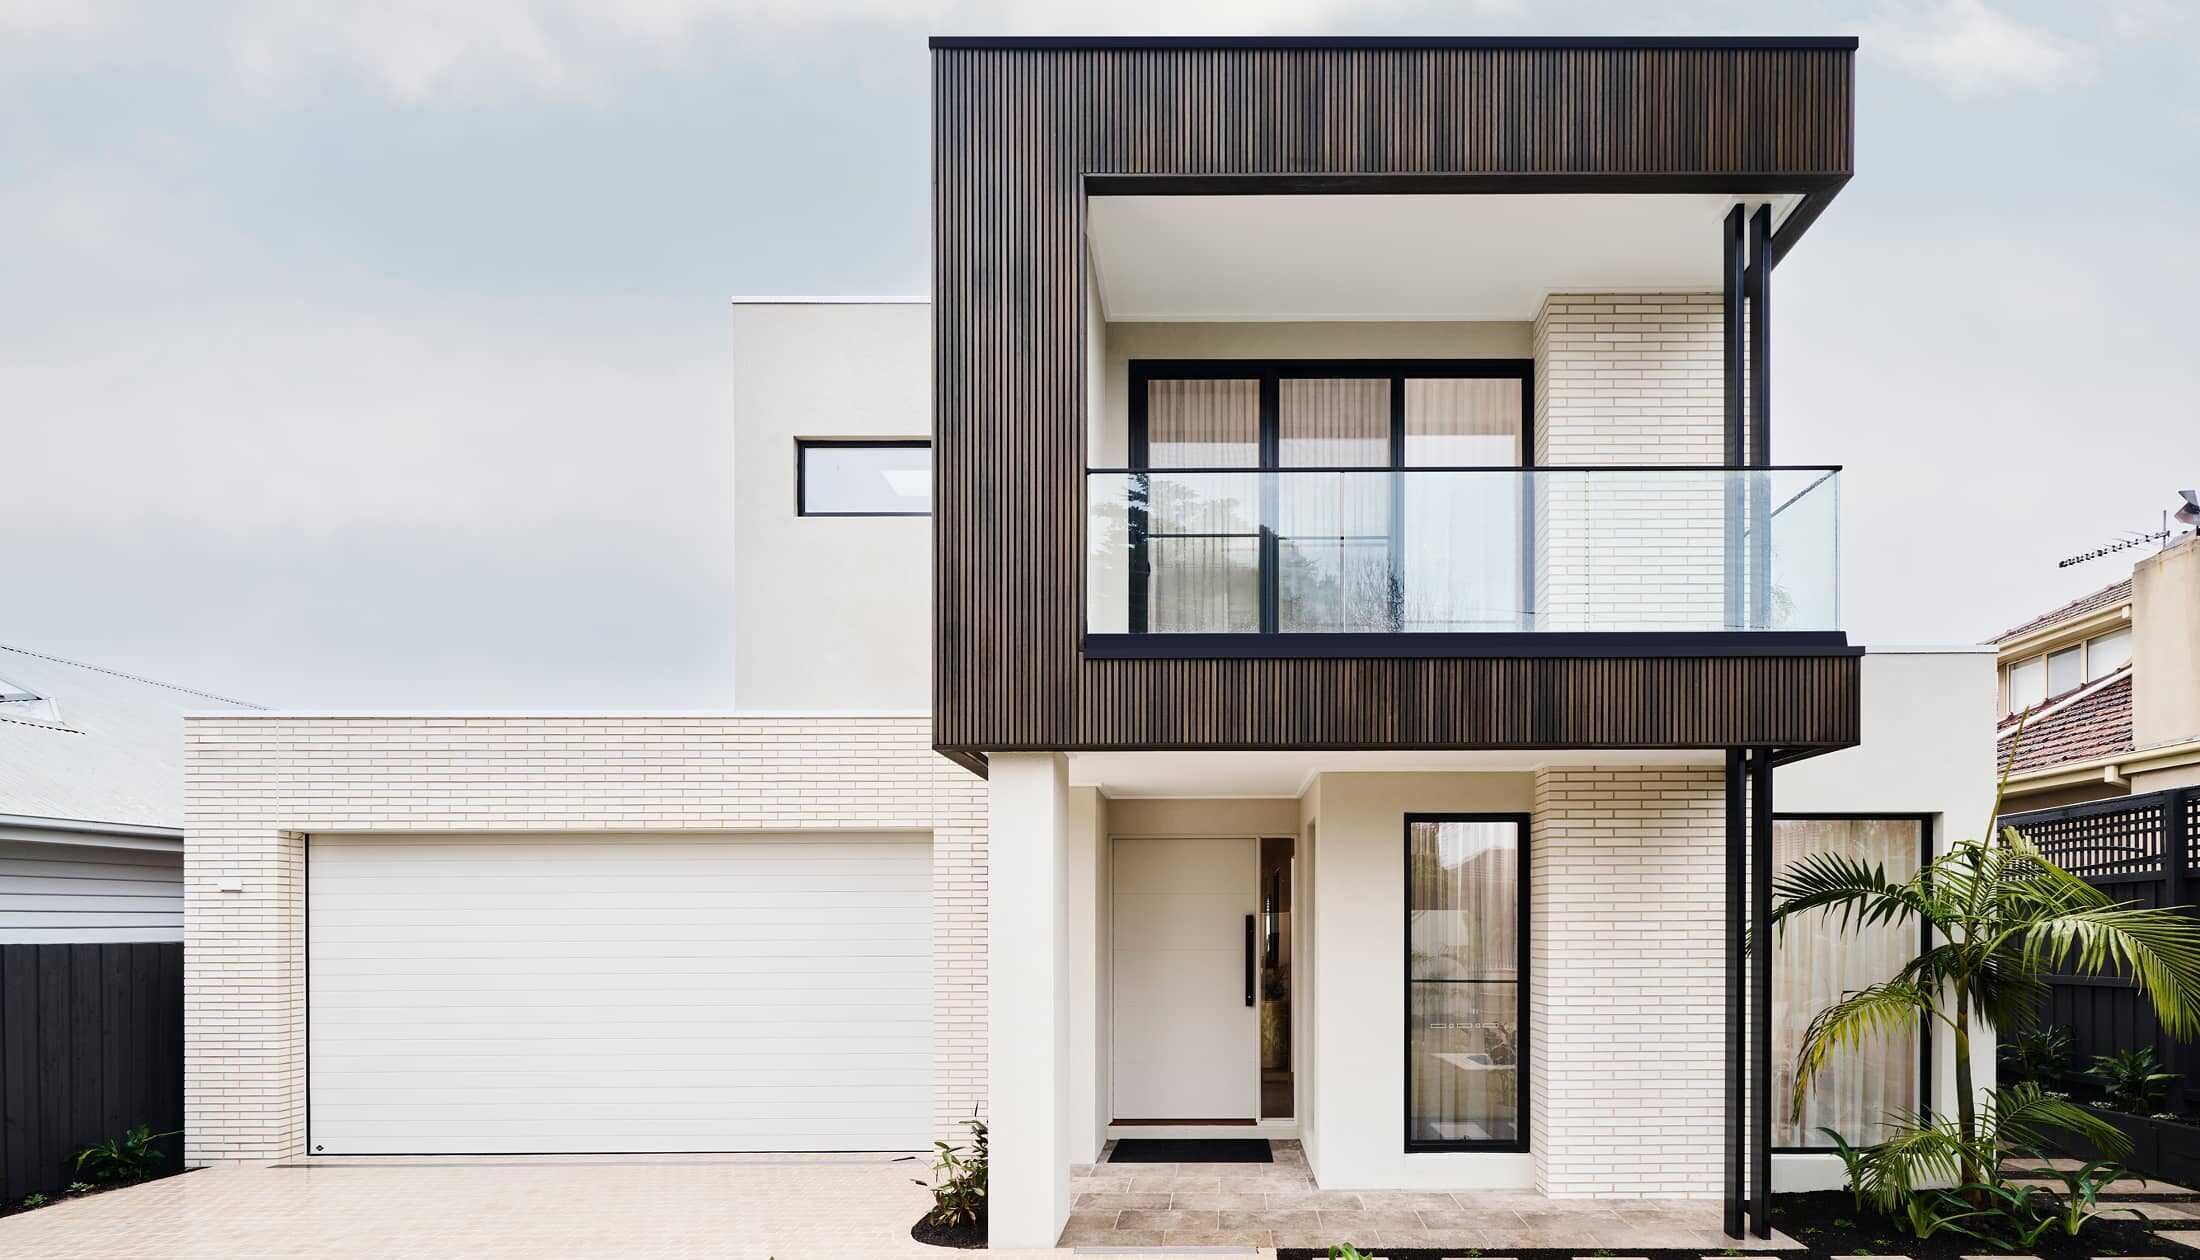
The Riverbank design offers individually crafted facades that will inspire you by providing a choice of homes that reflect your personal lifestyle and preferences.
Compact and stylish the Riverbank is cleverly designed to suit narrow sites offering maximum comfort and privacy and good use of space with functional practical living.
Ideal for first home buyers or downsizers the home provides three bedrooms that are well separated throughout the home including a private master suite to the rear with ensuite and walk-in robe.
Light and breezes flow intoa spacious open plan living area comprising a stylish kitchen island bench family and dining area connecting to the outdoors with large windows down the side and sliding doors to a covered outdoor living space to the rear.
A modern approach with entry from the side of the home allows the third bedroom to be positioned for privacy at the front. A study laundry and double garage are welcome additions making the Riverbank a delightful family home.
Allow yourself to imagine the lifestyle you’ve always wanted; in the home you deserve!
For optimal site use this design is best positioned on sites with the north aspect towards the rear and side of the home providing sustainable and comfortable living conditions throughout the year.