

Ascot 250
4
2.5
2
3
250m2
120m2
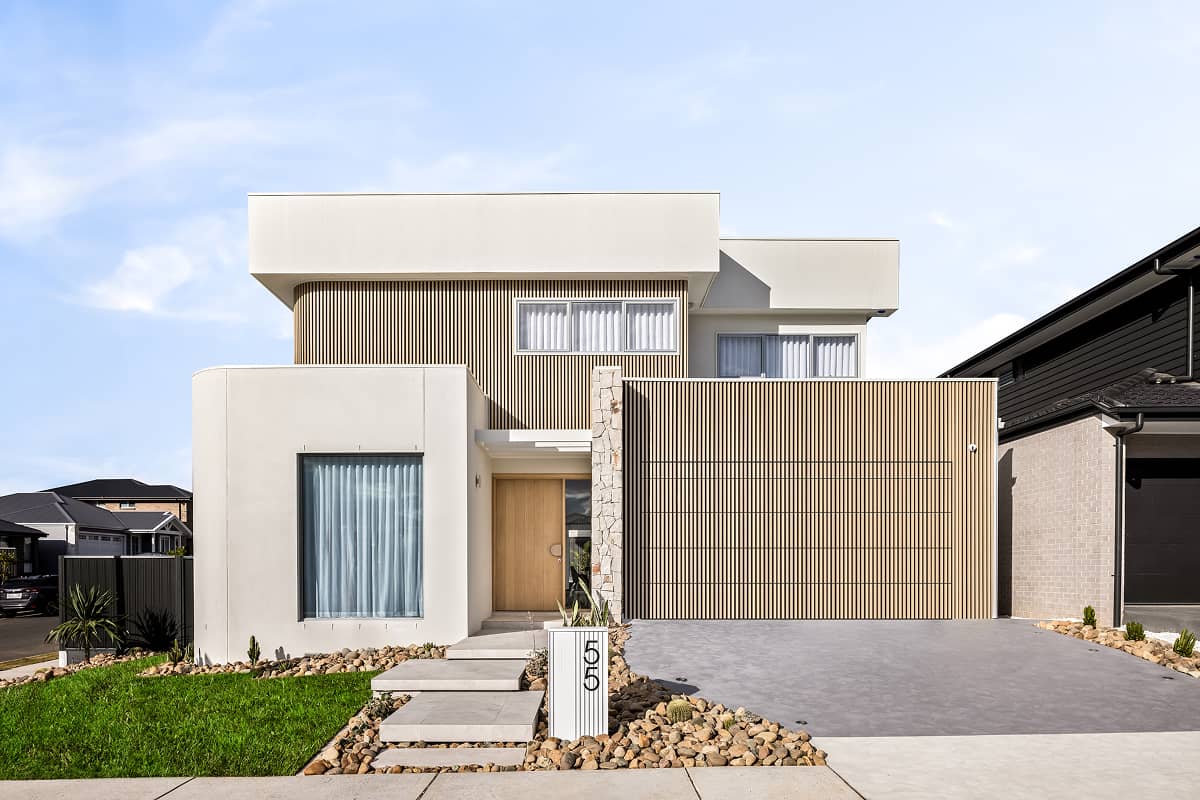
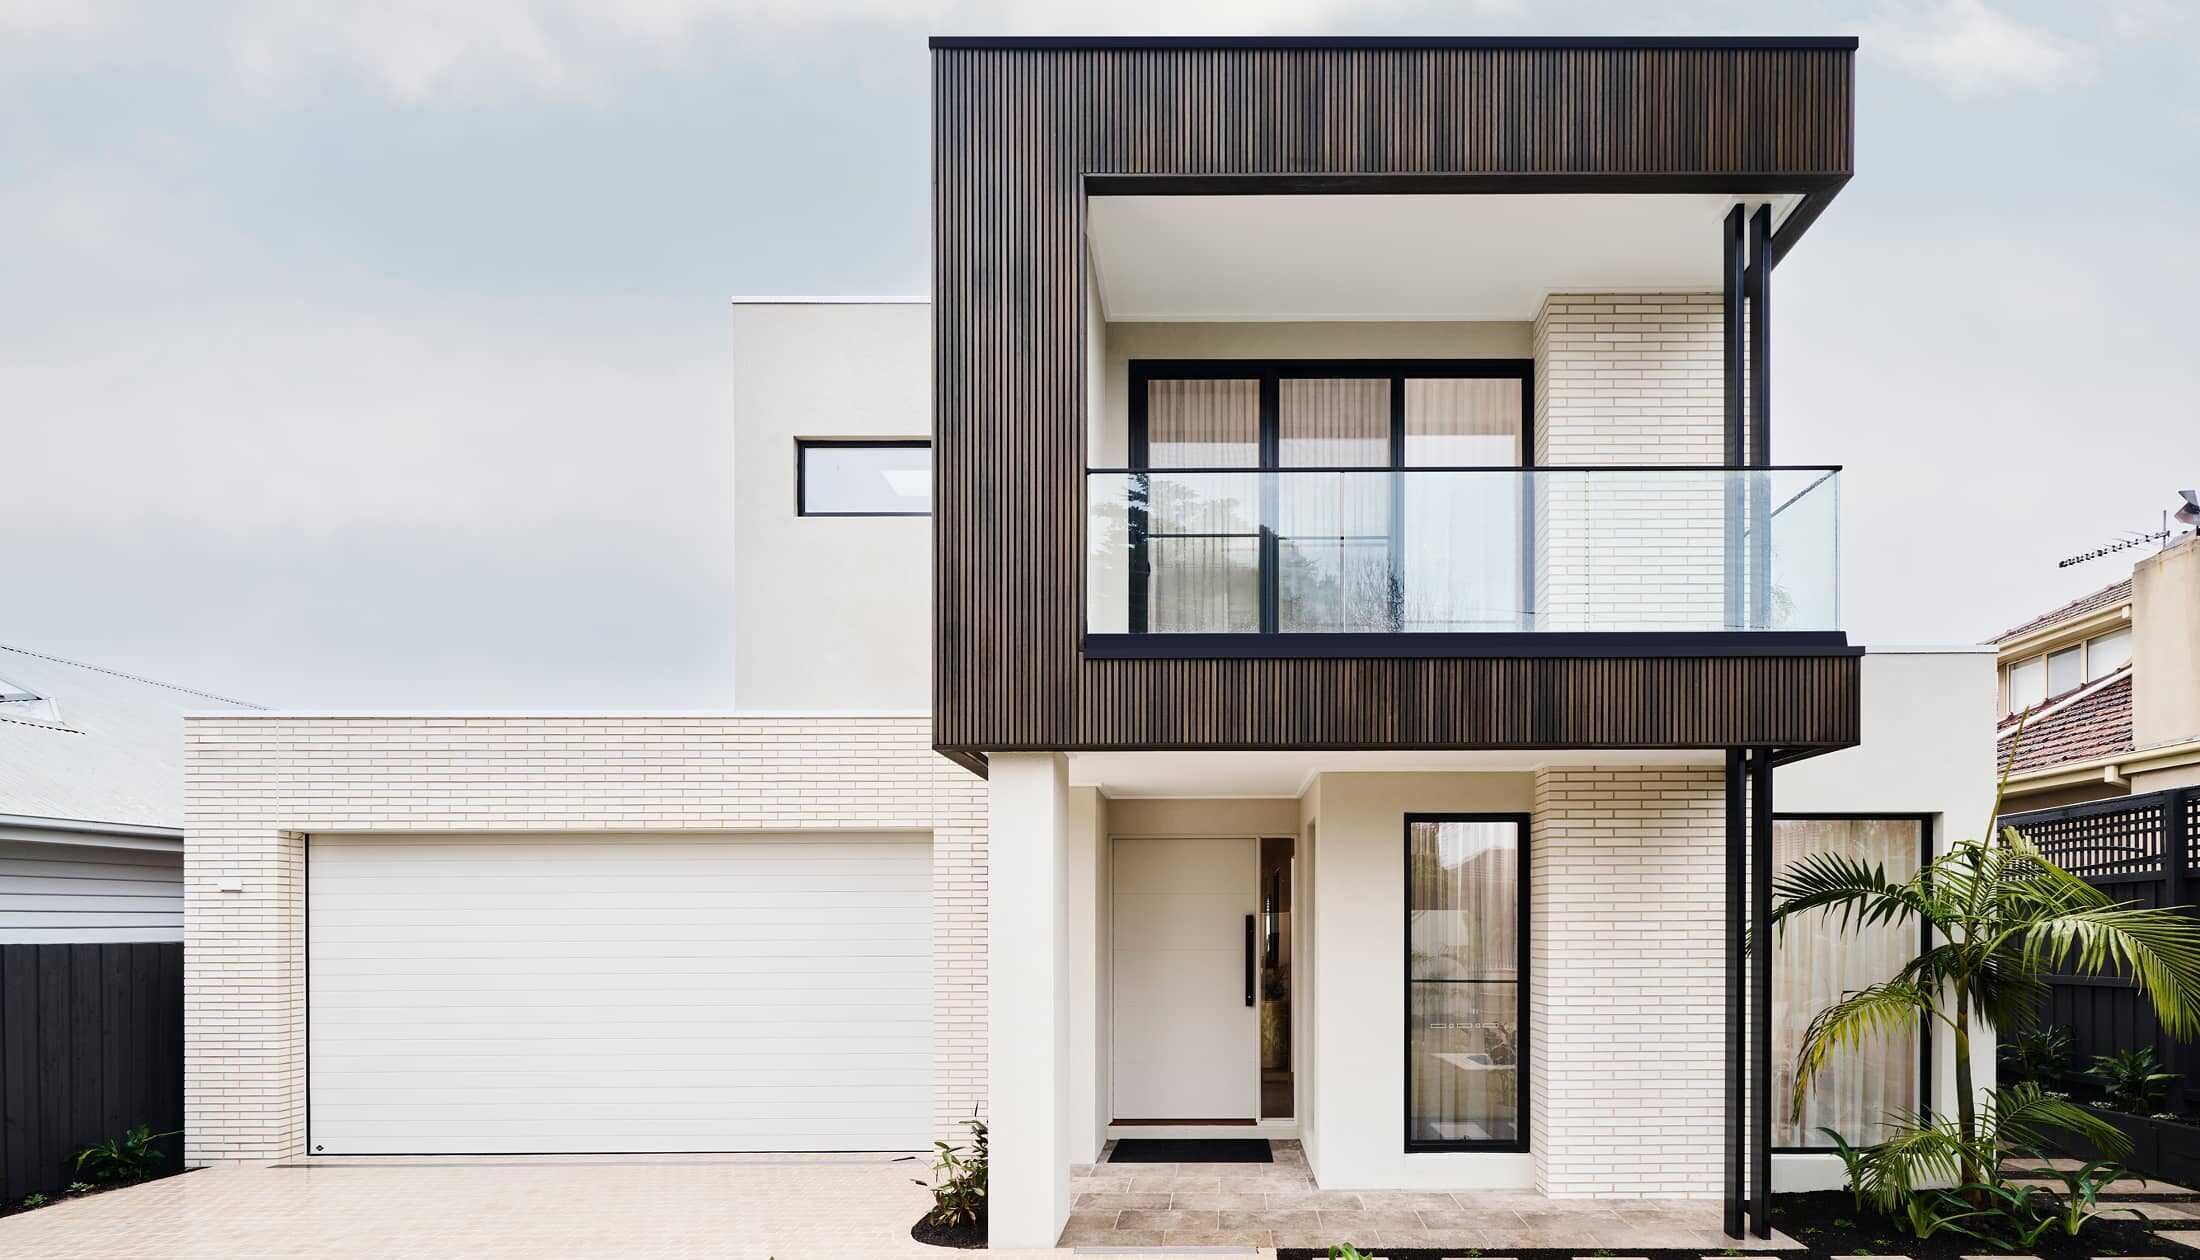
The Ascot is a well-appointed family home designed for narrow sites. The open plan living area with kitchen family and dining rooms flow directly out to the alfresco area providing fantastic entertaining options. The upper floor comprises 4 bedrooms including a large master suit to the front of the home with ensuite and dual walk-in-robes. An activity room centrally positioned to the 2nd 3rd and 4th bedrooms provides a great alternative living space to the downstairs family room.
Allow yourself to imagine the lifestyle you’ve always wanted; in the home you deserve!
Key Features
- Alfresco
- Dining Room
- Ensuite
- Family Room
- Foyer
- Kitchen
- Laundry
- Open Plan Living
- Porch
- Powder Room
- Study
- Walk-in Linen
- Walk-in Pantry
- Activity
- His & Her WIR
Additional Features
- Walk in Robes to all Bedrooms