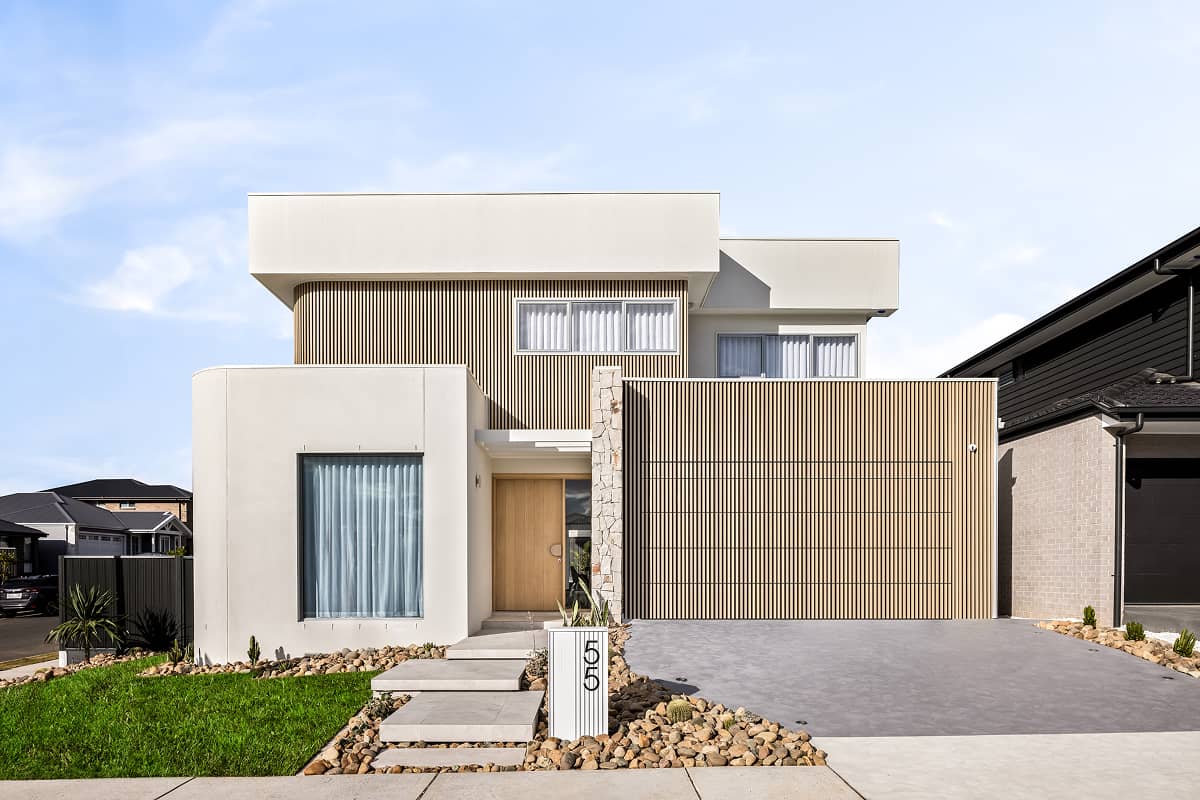
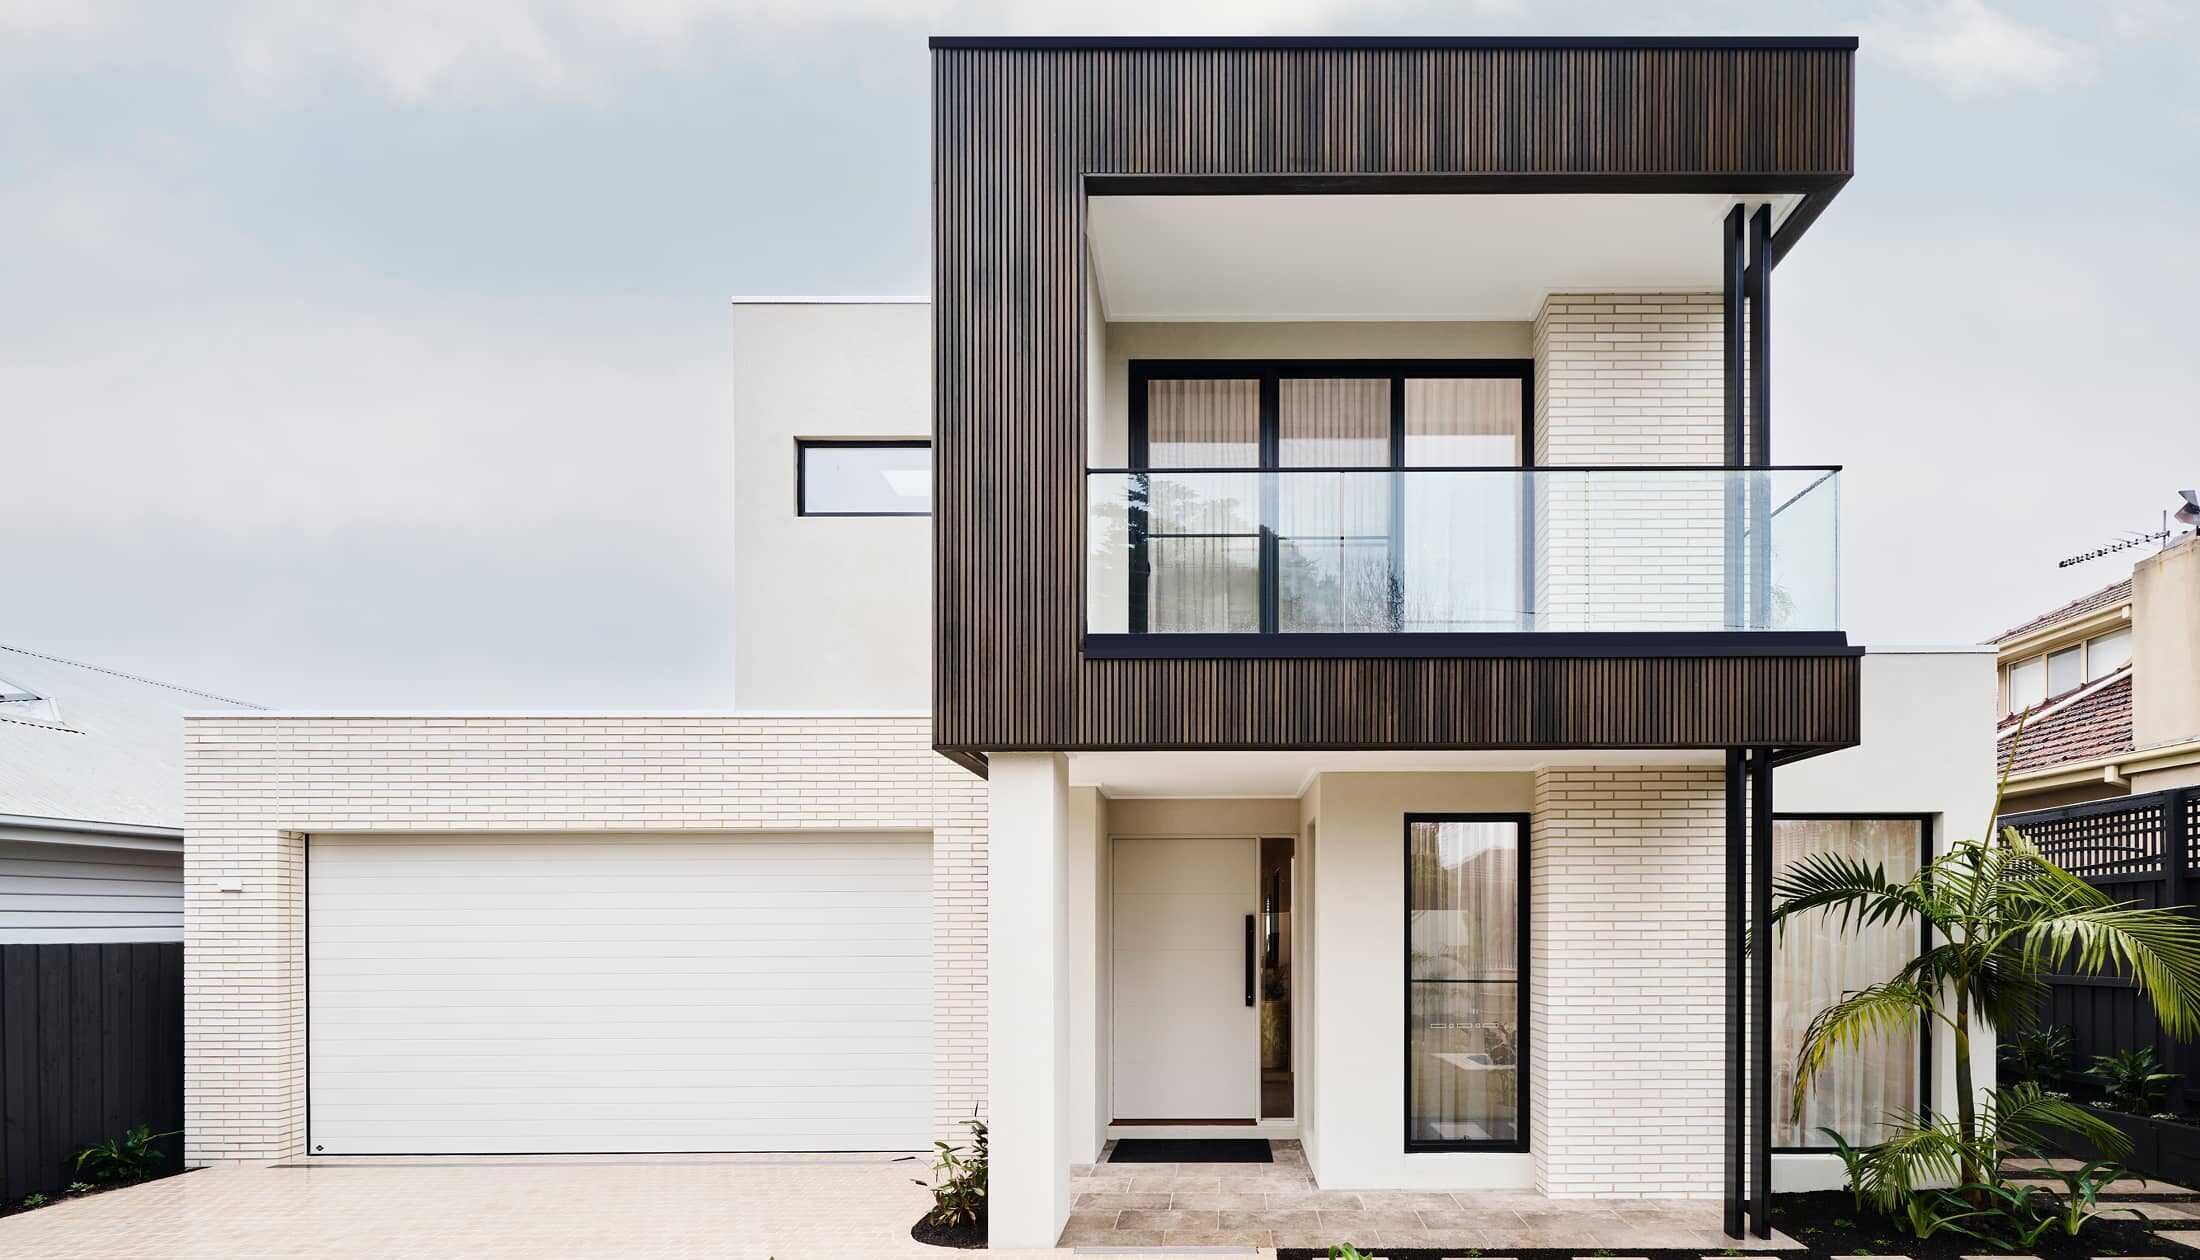

From coastal suburbs to wine country and quiet regional towns, South Australia offers plenty of places to settle in and make your own. Our new home designs in SA are built to suit the breadth—from modern homes near the city to spacious builds on rural blocks. Whatever your plans look like, we’re here to help you bring them to life with thoughtful design and local expertise.

South Bank

  • 385
  • 530
5
4.5
3
2
385m2
5
4.5
3
2
530m2

Rochedale

  • 294
  • 325
  • 370
  • 412
4
2.5
3
2
294m2
4
2.5
3
2
325m2
5
2.5
3
2
370m2
5
2.5
3
2
412m2

Inglewood

  • 253
4
2.5
3
2
253m2

Oakdale

  • 232
  • 272
  • 320
  • 355
4
2.5
3
2
232m2
4
2.5
3
2
272m2
4
2.5
3
2
320m2
4
2.5
4
2
355m2

Blue Water

  • 386
  • 425
  • 470
  • 530
5
3.5
4
2
386m2
5
3.5
4
2
425m2
5
3.5
4
3
470m2
5
4.5
4
3
530m2

Aspen

  • 260
  • 280
  • 305
  • 330
4
2.5
2
2
260m2
4
2.5
2
2
280m2
4
2.5
2
2
305m2
4
2.5
3
2
330m2

Wentworth

  • 320
  • 364
  • 395
  • 455
5
2.5
3
2
320m2
5
2.5
3
3
364m2
5
3.5
3
3
395m2
5
3.5
3
3
455m2

Ventura

  • 306
  • 385
4
3.5
3
2
306m2
5
3.5
3
2
385m2

Stamford

  • 317
4
3.5
4
2
317m2

Windsor

  • 233
  • 268
4
2.5
2
2
233m2
4
2.5
3
2
268m2

Somerset

  • 296
  • 340
  • 400
  • 513
4
2.5
3
2
296m2
5
2.5
4
2
340m2
5
3.5
4
3
400m2
5
3.5
4
3
513m2

Wishart

  • 190
  • 206
4
2
2
2
190m2
4
2
2
2
206m2

New house designs in SA shaped around how you live

Building on a compact block near Glenelg? Eyeing extra space in Mount Barker, or planning a dream home among the vines in the Barossa? Wherever you’re planting roots, you’ll find floorplans that fit your vision, from light-filled living areas that open out to the garden, to kitchens that keep you connected when guests arrive, or when life gets busy.

Our new build homes in SA are designed to feel natural from the moment you walk in—zoned layouts that give everyone space, seamless indoor–outdoor flow, and clever features that support comfort and energy efficiency year-round.

With more than 40 years of experience and over 60,000 homes built across Australia, we bring tried-and-tested insight to every build. We know what works on wide blocks, how to handle sloping land, and how to adapt a floorplan to better suit your goals.

A local team that guides every step

When you choose G.J. Gardner, you’ll have a dedicated New Homes Consultant working closely with you to support your build from the ground up. From navigating council guidelines to choosing the finishes that feel most like you, we’re here to make the whole journey smoother and more joyful.

FAQs